Products

THE WESTIN RESIDENCES THE WESTIN RESIDENCES THE WESTIN RESIDENCES THE WESTIN RESIDENCES THE WESTIN RESIDENCES THE WESTIN RESIDENCES THE WESTIN RESIDENCES THE WESTIN RESIDENCES

THE WESTIN RESIDENCES

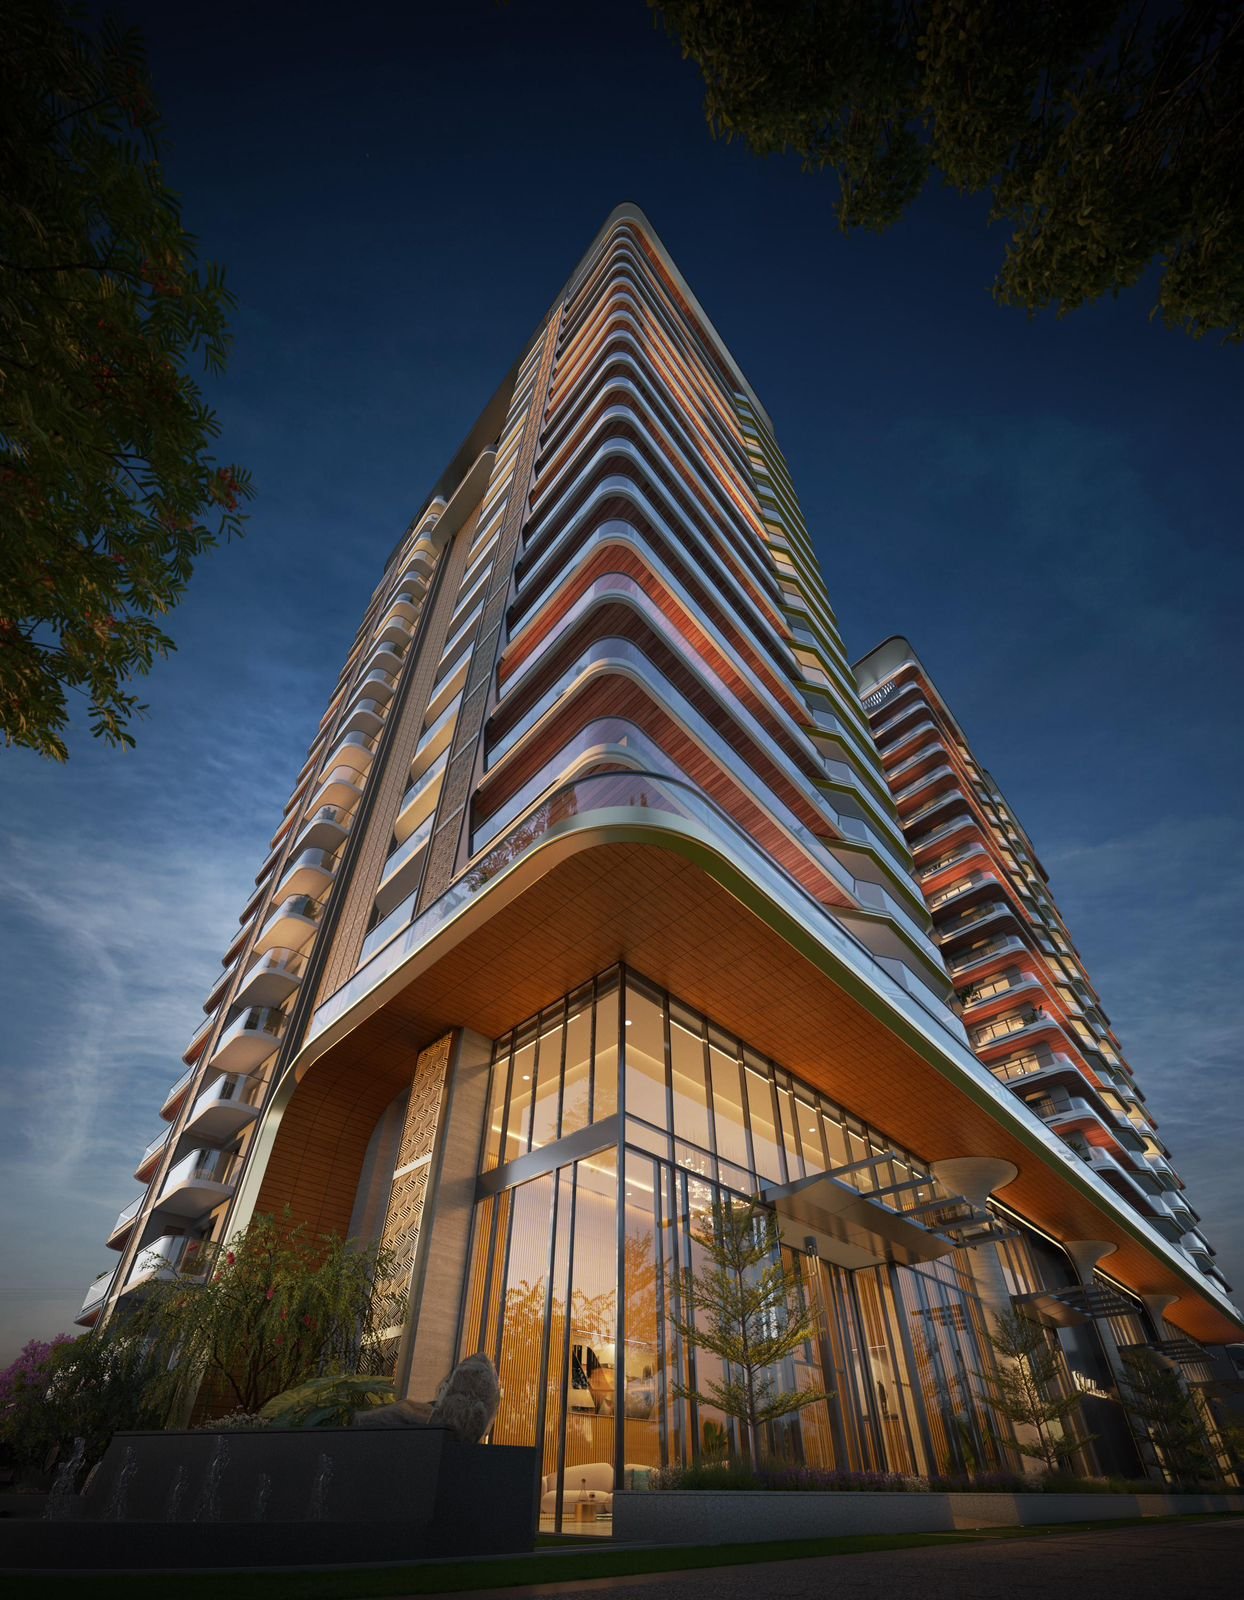
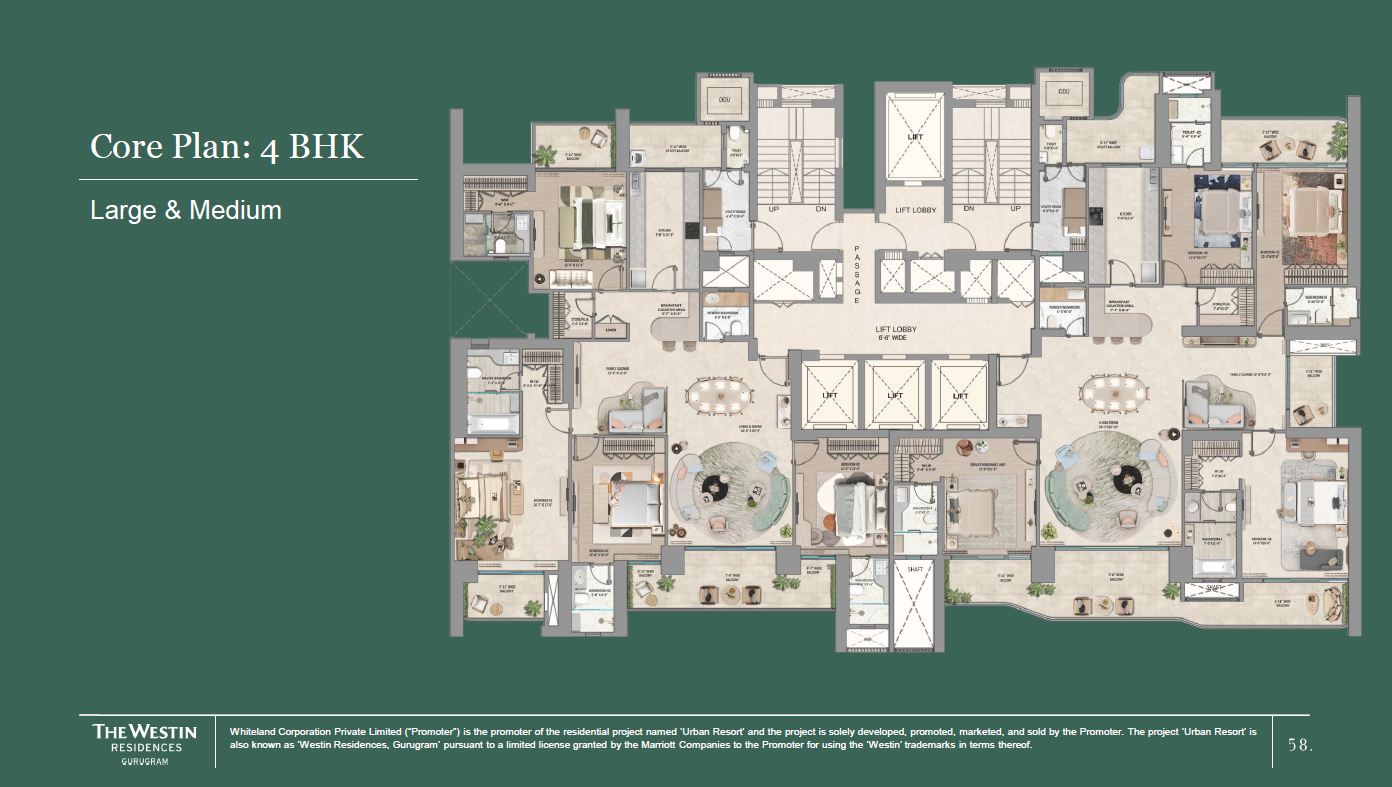
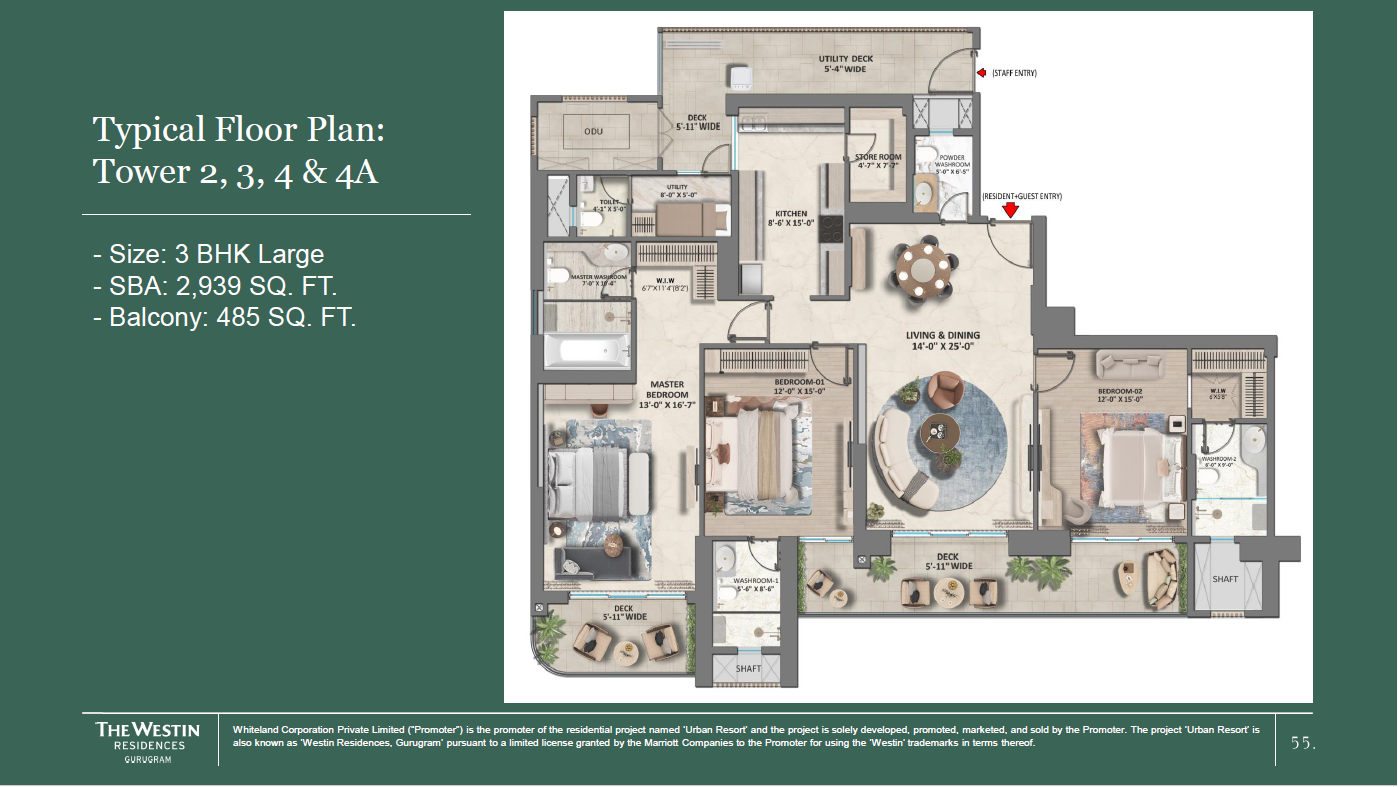
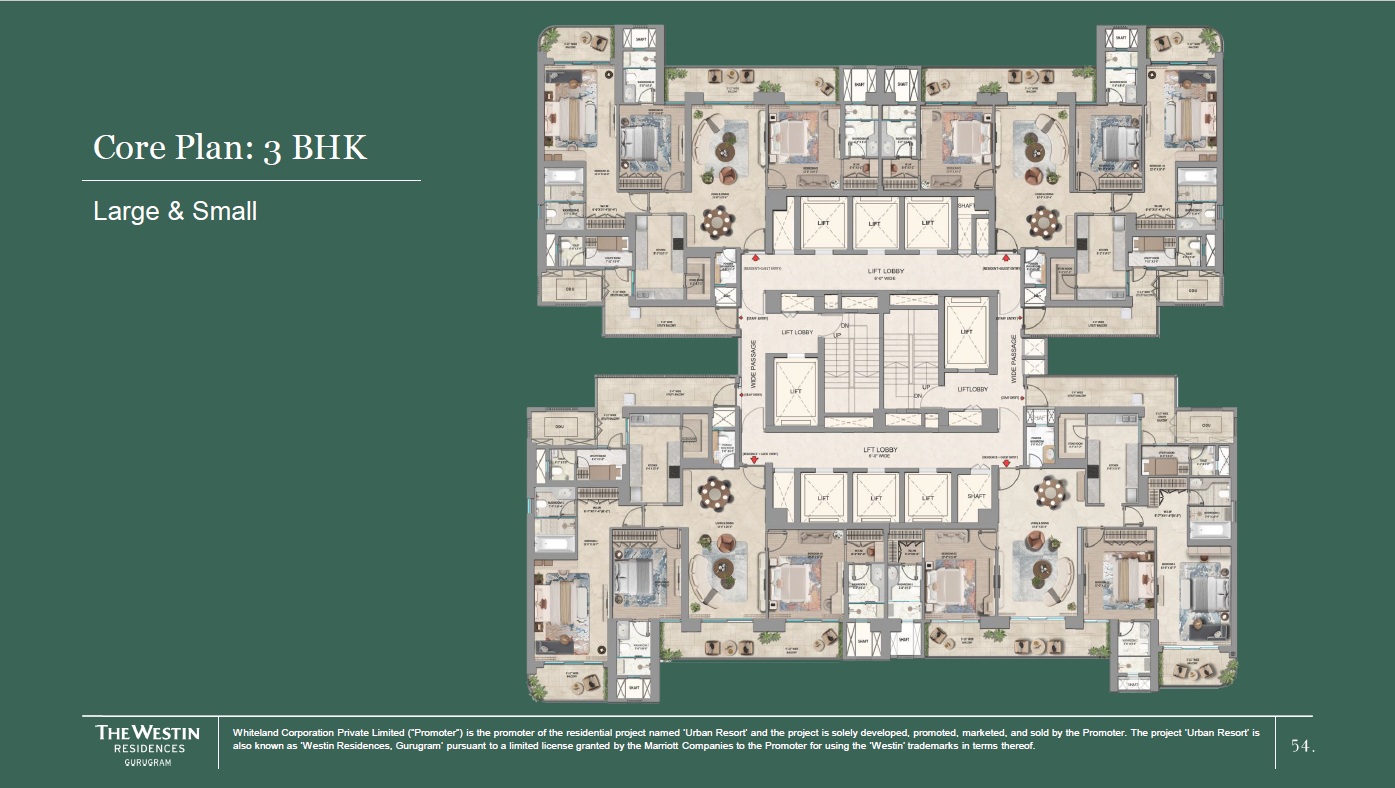
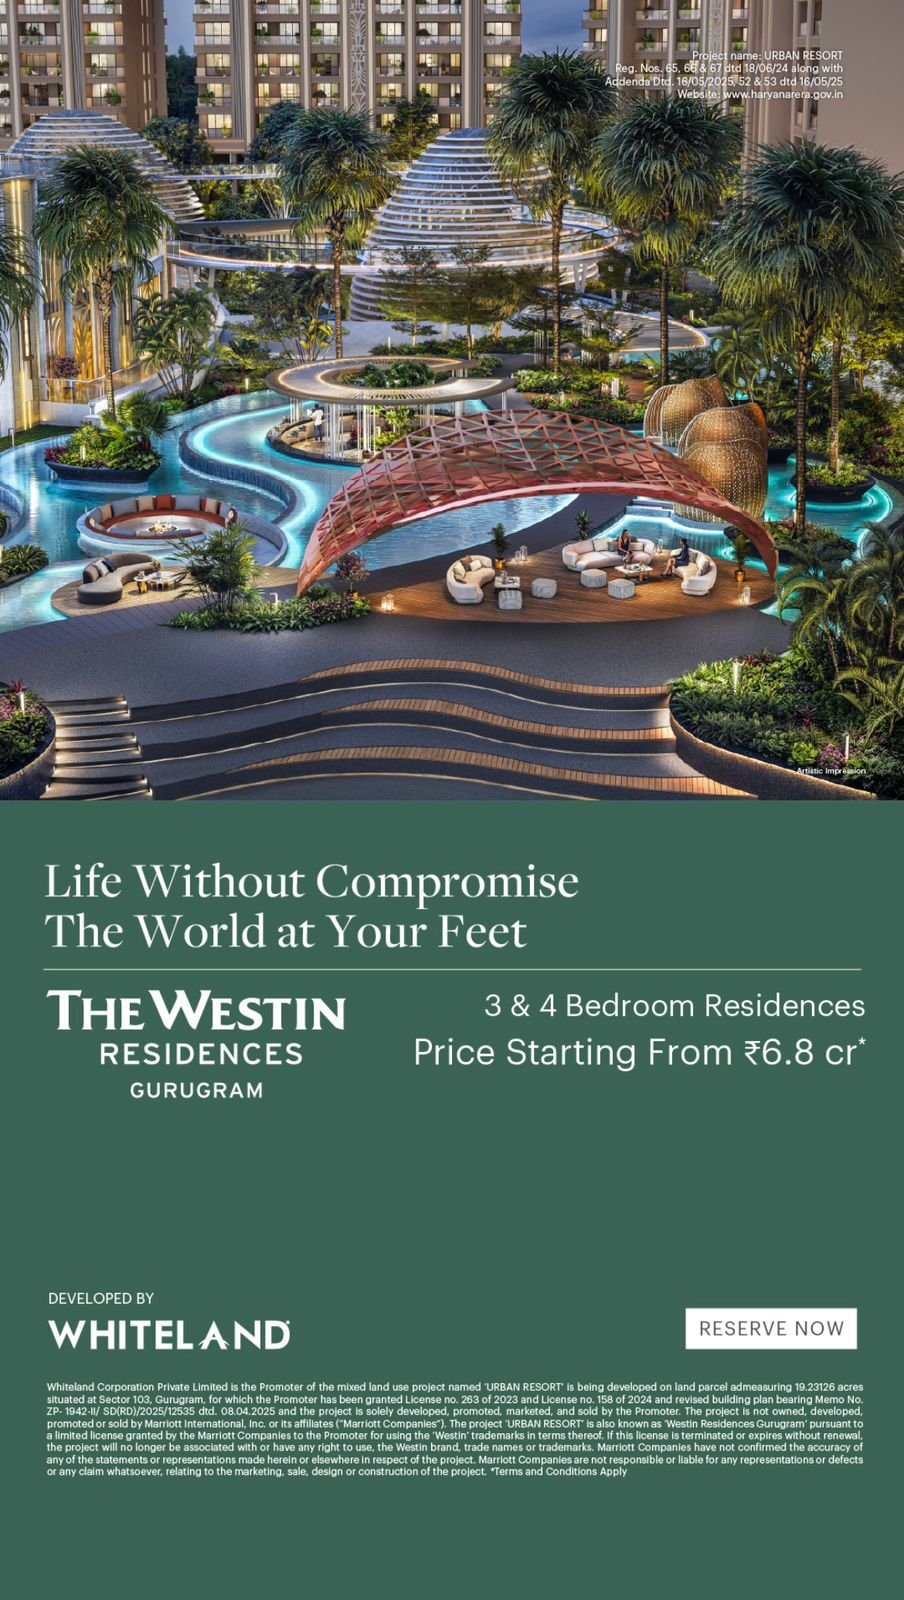

✨ The Westin Residences – Branded Luxury Living ✨ A Landmark Branded Address | Possession 2030 3 & 4 Bedroom Residences | Iconic High-Rise Living Set within a sprawling 20-acre master development, The Westin Residences redefine branded luxury living with iconic architecture, expansive green spaces, and hospitality-led services—crafted for global lifestyles and long-term value. PROJECT HIGHLIGHTS Land Area: 20 Acres Towers: 11 residential towers Signature Towers: 2 iconic landmark towers Structure: G+43 & G+44 high-rise living Grand Triple-Height Lobby with a hotel-style arrival experience Approx. 8 Acres of Central Green Landscapes Low-density planning with expansive open views Possession: 2030 RESIDENCE CONFIGURATIONS 3 BHK Residences 2,673 sq.ft. – External facing 2,939 sq.ft. – Internal / greens-facing 4 BHK Residences 3,750 sq.ft. 3,962 sq.ft. 4,328 sq.ft. Designed with generous proportions, excellent ceiling heights, and layouts that balance privacy with openness. PRICING (BSP) 3 BHK: ₹25,000 per sq.ft. 4 BHK: ₹26,000 per sq.ft. CLUB & LIFESTYLE AMENITIES Grand clubhouse with 18 luxury guest suites 3 banquet halls with combined seating capacity of 200 guests Curated wellness, fitness, leisure & social spaces Hospitality-led services inspired by The Westin brand ethos 💎 A true branded-residence experience for CXOs, HNIs & global investors 🌿 Rare combination of high-rise luxury & expansive green living 📞 Connect for floor plans, pricing details & an exclusive preview

₹66,825,000.00
Shapoorji Pallonji - The Dualis Shapoorji Pallonji - The Dualis Shapoorji Pallonji - The Dualis Shapoorji Pallonji - The Dualis

Shapoorji Pallonji - The Dualis

✨ Sector 46 Residences – Ultra-Luxury Living ✨ Heart of Gurugram An exclusive twin-tower luxury address in one of Gurgaon’s most established and centrally located sectors. Designed for refined living with low-density planning, expansive layouts, and seamless city connectivity. PROJECT HIGHLIGHTS Twin Tower Development with only 198 exclusive residences Dedicated 4 BHK tower for enhanced privacy G+40 iconic high-rise living 4-Level Basement + 4-Level Podium Parking Premium clubhouse with modern lifestyle amenities Low-density planning in the heart of the city RESIDENCE CONFIGURATIONS 3 BHK + Utility: 2,852 – 3,010 sq.ft. 4 BHK + Utility: 3,519 – 3,605 sq.ft. Spacious, well-planned homes designed for comfort, scale, and modern living. PAYMENT PLAN 20 : 80 (Highly Attractive) LIFESTYLE & AMENITIES Swimming Pool, Gym & Fitness Zone Badminton & Pickleball Courts Golf Simulator & Indoor Gaming Arena Spa, Jacuzzi, Steam & Sauna Banquet Hall & Multipurpose Hall Café & Social Spaces Kids’ Play Area & Library Lounge Yoga & Wellness Zones Fully wheelchair-friendly design No vehicular movement on surface level LOCATION ADVANTAGE Everything within minutes — work, life & leisure Retail & Hospitality: Raheja Mall (5 min), Taj City Centre (11 min), IKEA Mall (2 min) Schools: Manav Rachna (4 min), Amity (7 min), Scottish High (18 min) Hospitals: Medanta (4 min), Fortis / Artemis (10 min), Max (12 min) Business Hubs: Unitech Business Park (3 min), IFC (10 min), Cyber City (18 min) 💎 A rare central Gurugram address combining connectivity, luxury & low density 📍 Limited inventory in a high-demand micro-market 📞 Connect for pricing, layouts & exclusive previews

₹68,500,000.00
Omara - Trehan Iris Omara - Trehan Iris Omara - Trehan Iris Omara - Trehan Iris Omara - Trehan Iris Omara - Trehan Iris Omara - Trehan Iris Omara - Trehan Iris

Omara - Trehan Iris

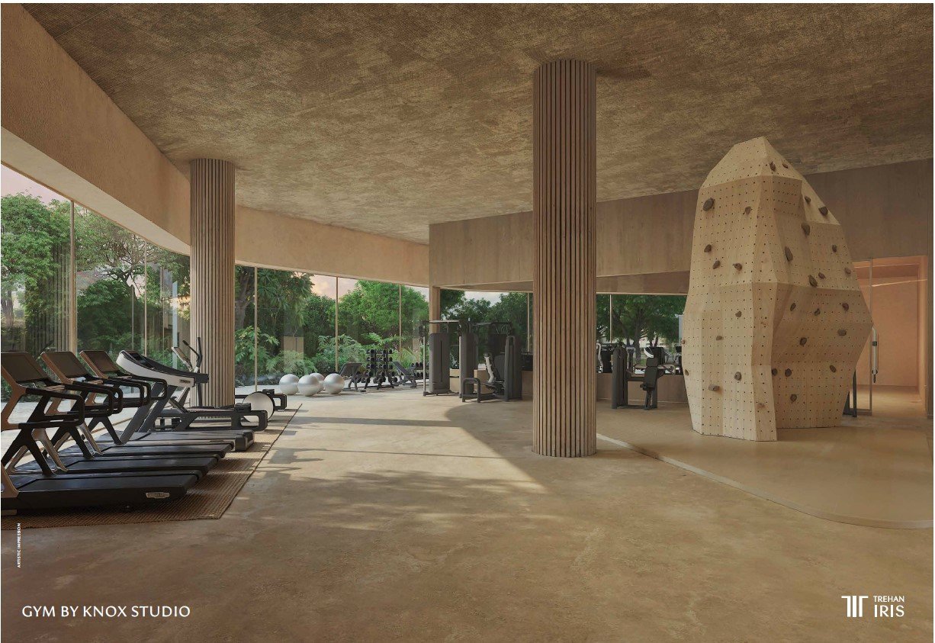
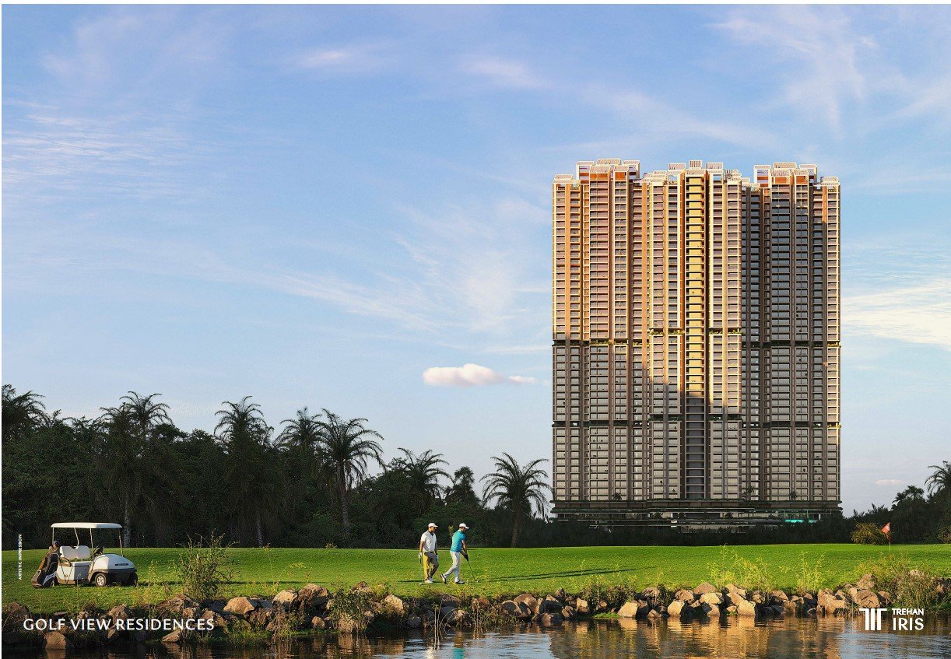
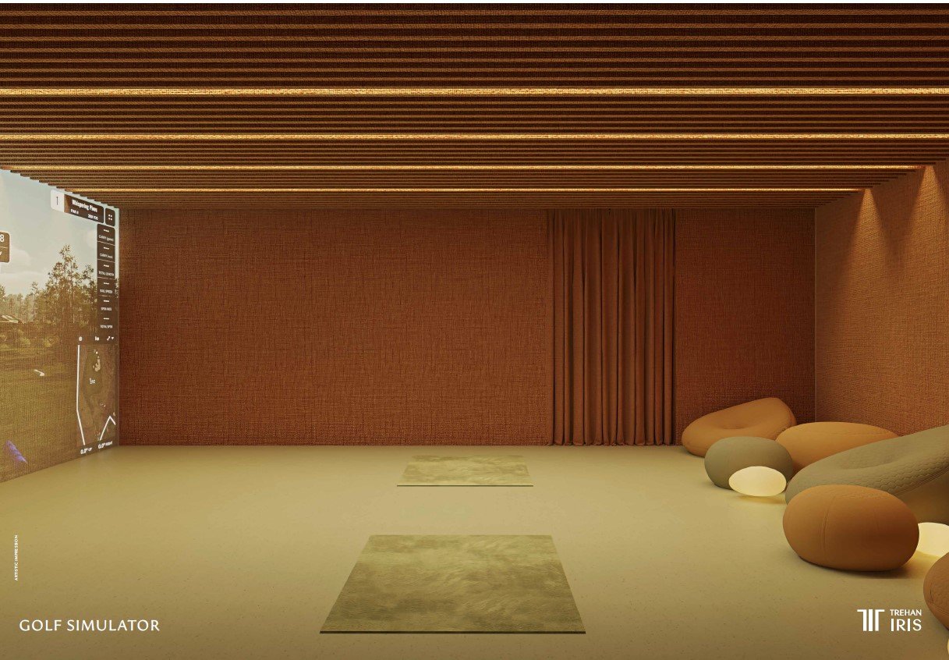
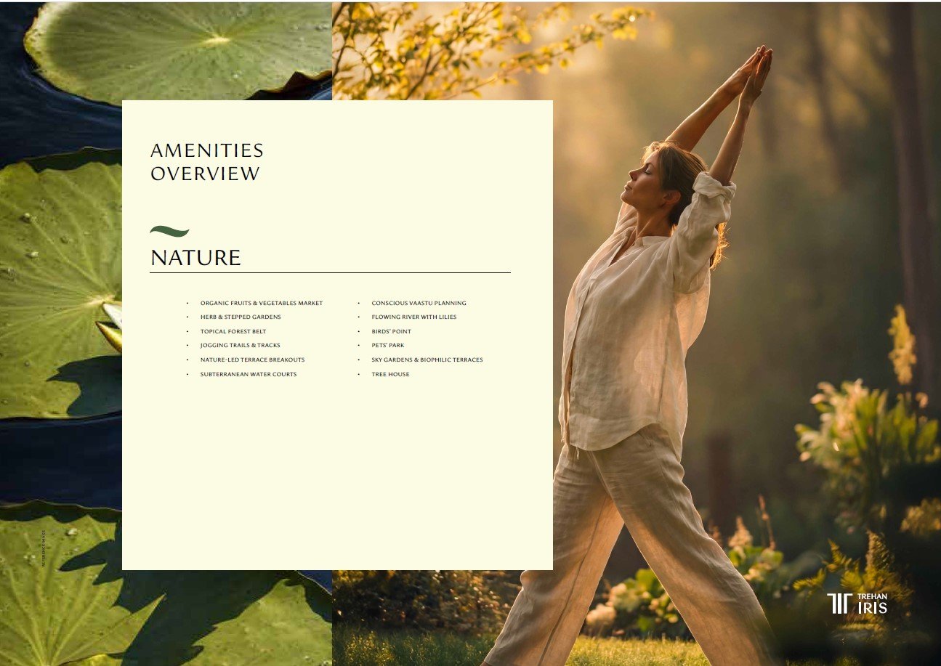
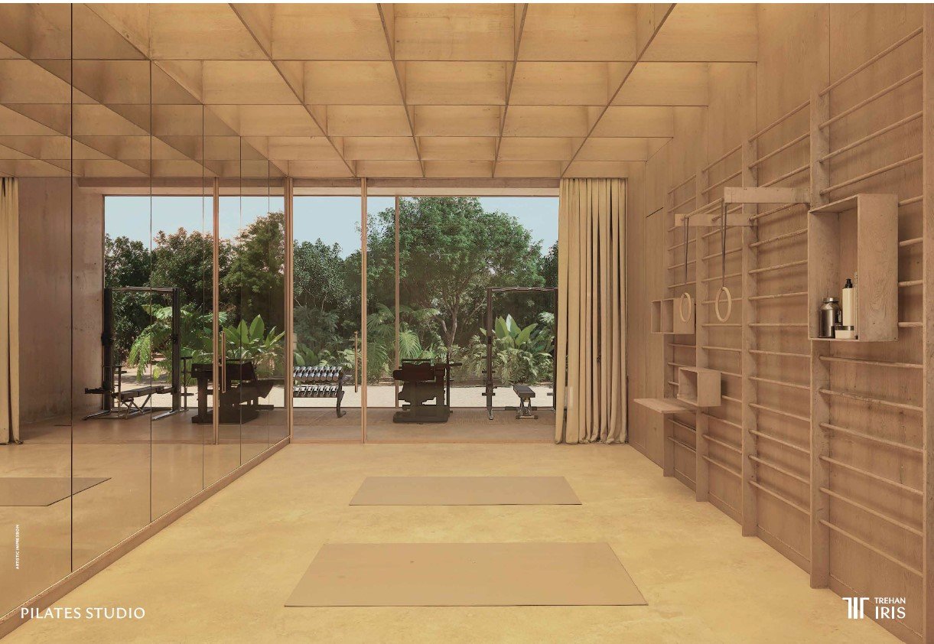
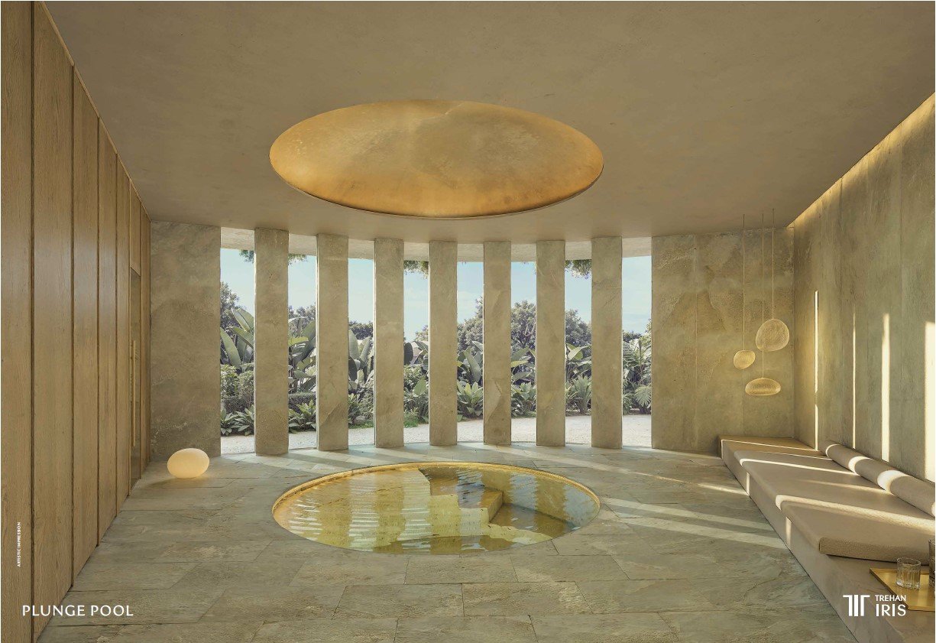
✨ OMARA by IRIS Trehan – Wellness-Oriented Luxury Living ✨ Sector 80, Gurugram | Aravali Facing A rare wellness-centric luxury address nestled amidst the Aravali ranges and expansive golf greens, OMARA by IRIS Trehan is crafted for those who seek a balanced, elevated lifestyle — where luxury meets holistic wellbeing. ________________________________________ PROJECT HIGHLIGHTS • 3 Iconic Towers | Only 3 residences per floor • Ultra-low density living with 180° panoramic views • Private lift lobby with every residence • 12.5 ft floor-to-ceiling height • Spacious decks with every apartment • Surrounded by 270+ acres of greens & golf landscape • Temperature-controlled all-weather swimming pool ________________________________________ RESIDENCE CONFIGURATIONS • 3.5 BHK – 3,250 sq.ft. • 4.5 BHK – 4,100 sq.ft. Expansive homes designed with openness, light, and seamless indoor-outdoor living. ________________________________________ WELLNESS & DESIGN ECOSYSTEM • WELL Certified Development • Air purification with MERV-14 filtration + AQI monitoring • Fully equipped kitchens with white goods Global Collaborations: • Architecture: UHA London & ARCOP • Interiors: Esteva Esteva • Landscape: Oracles • Spa: L’Occitane • Salon: Warren Tricomi • Fitness: KNOX ________________________________________ PRICING & BOOKING • Tentative Price: ₹22,500 per sq.ft. • EOI: • 3.5 BHK – ₹30 Lakhs • 4.5 BHK – ₹40 Lakhs ________________________________________ 💎 A rare blend of nature, wellness & ultra-luxury living 🌿 Designed for mindful, high-quality lifestyles 📞 Connect for private walkthroughs & priority booking

₹70,000,000.00